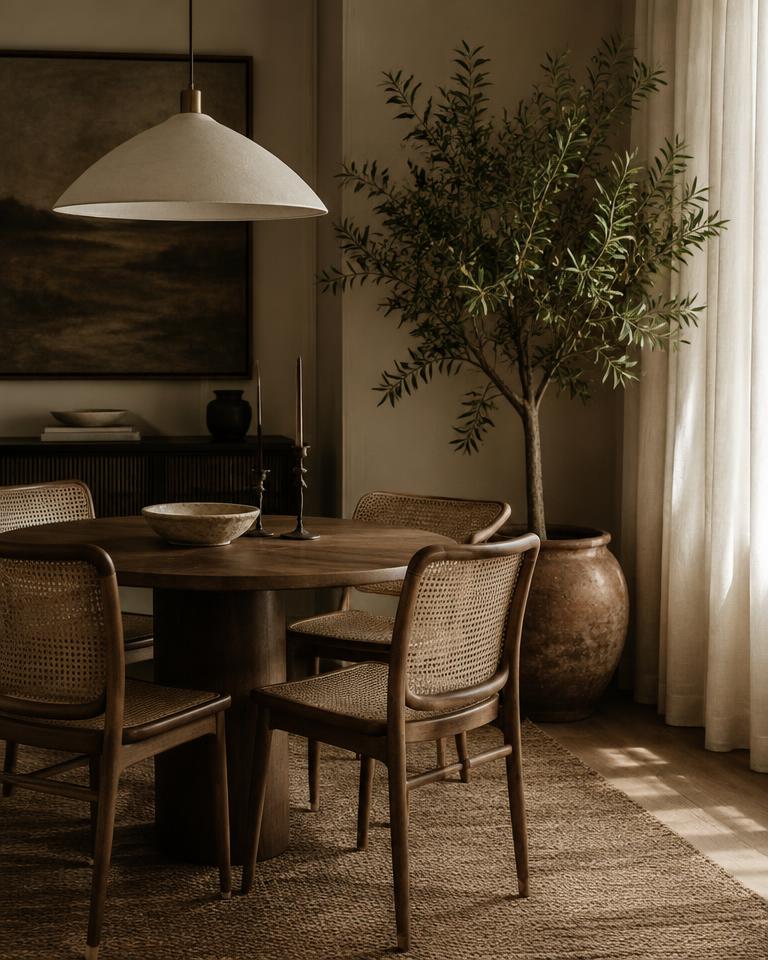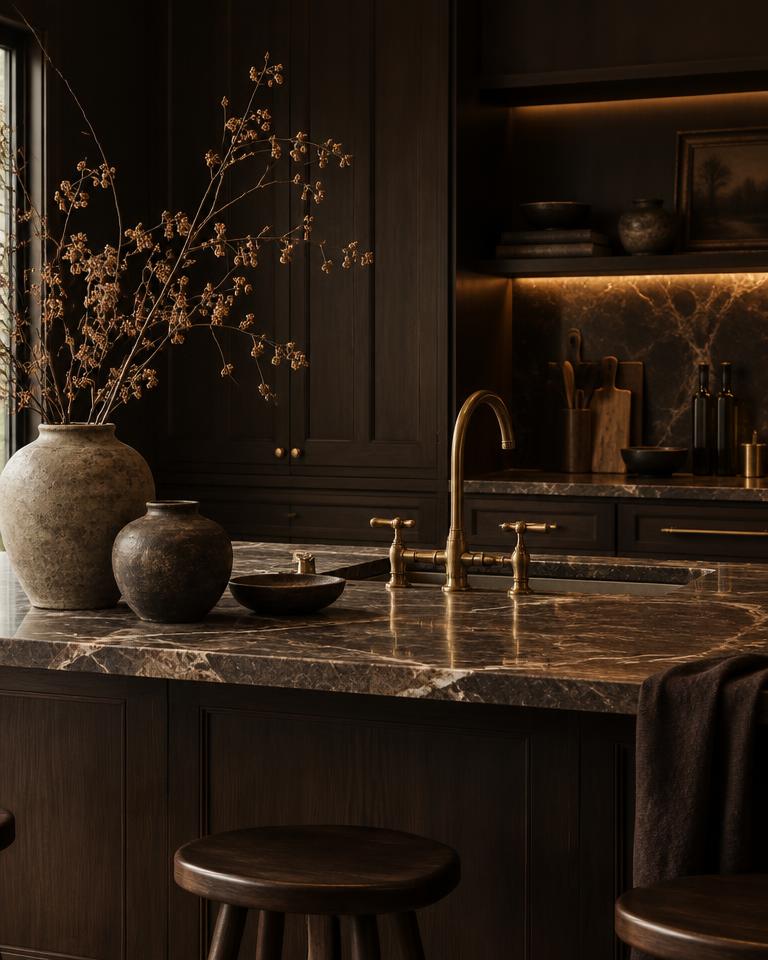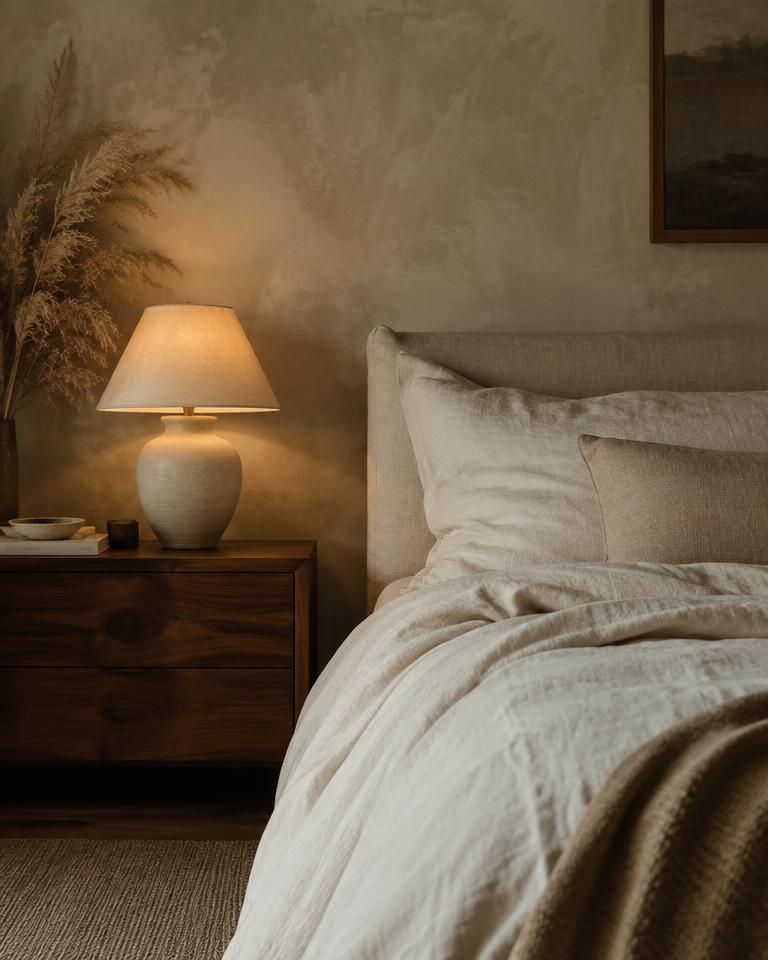
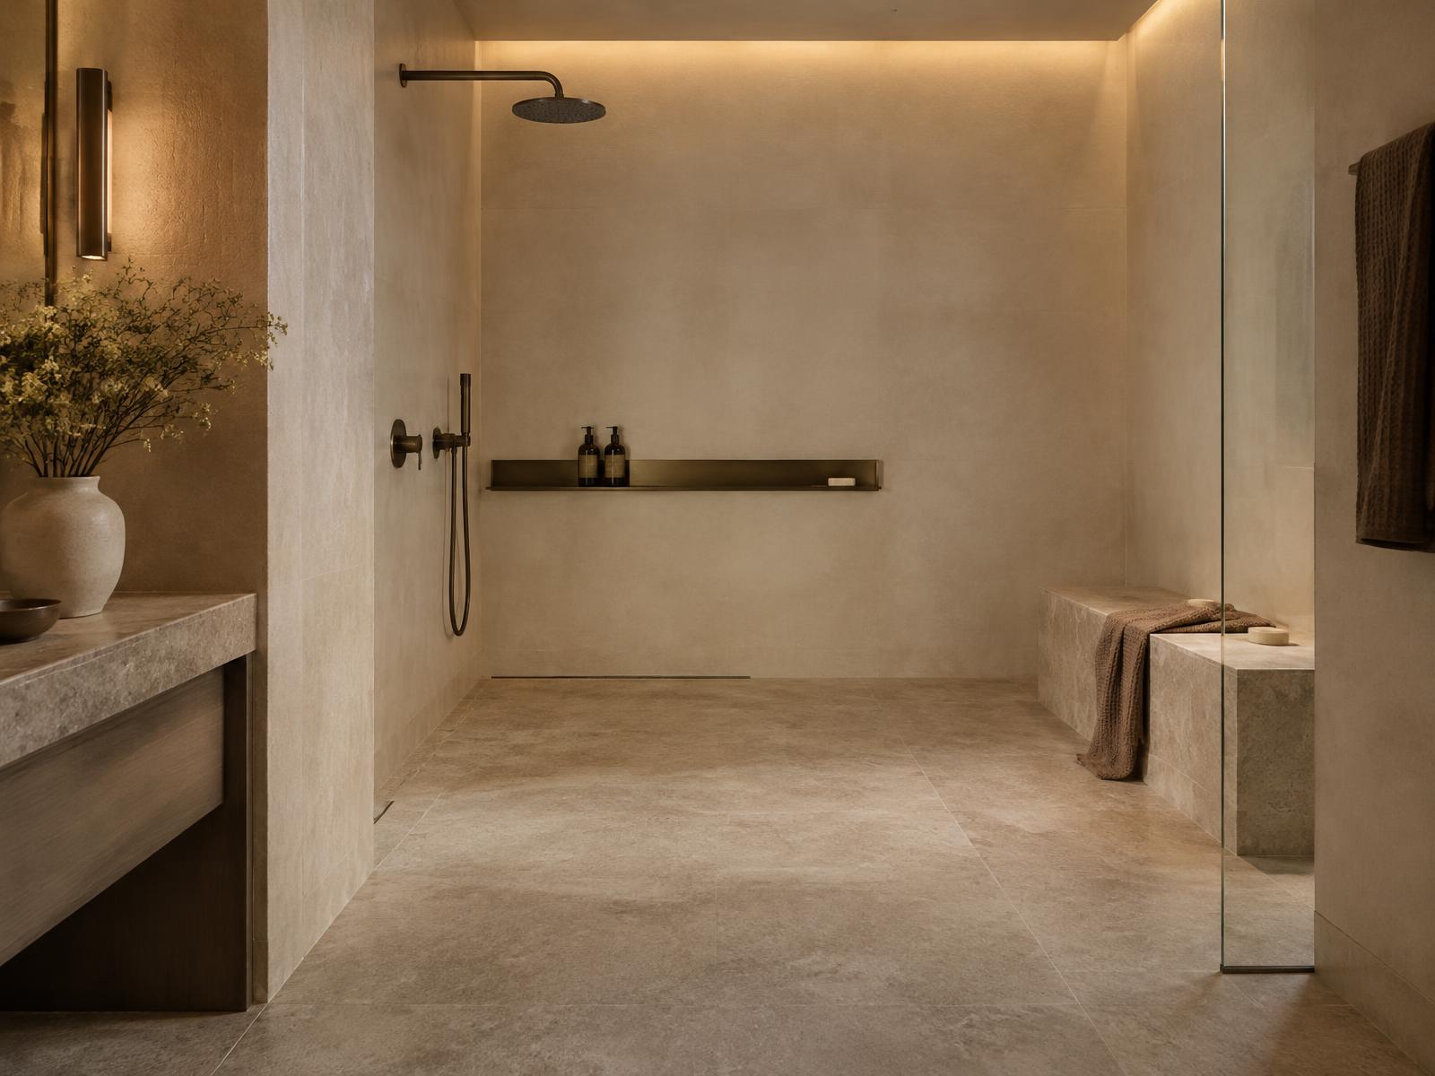
The best aging in place design is the kind no one notices. Here is how zero-threshold floors, thoughtful lighting, and hidden structure let a home support changing mobility and vision while still feeling like home.
Most people want to stay in the home they love for as long as they can. Yet when they hear the phrase aging in place, they picture chrome grab bars, plastic shower seats, and rooms that feel more like a clinic than a home.
It does not have to look that way.
The best longevity design is invisible until the day you need it.
Planning ahead is not about expecting decline. It is about building a home that adapts as life changes, whether that means a knee surgery at fifty, a parent moving in, or simply wanting to feel steady and confident on your feet for decades to come.
Why retrofits so often feel clinical
Most accessibility changes happen in a hurry, after a fall or a diagnosis. Products are chosen from a catalog and bolted onto walls that were never designed for them. The result works, but it often signals illness every time you walk into the room.
When these needs are considered during a renovation, they can be woven into the architecture itself. The same support exists, but it looks intentional and beautiful.
Start at the floor
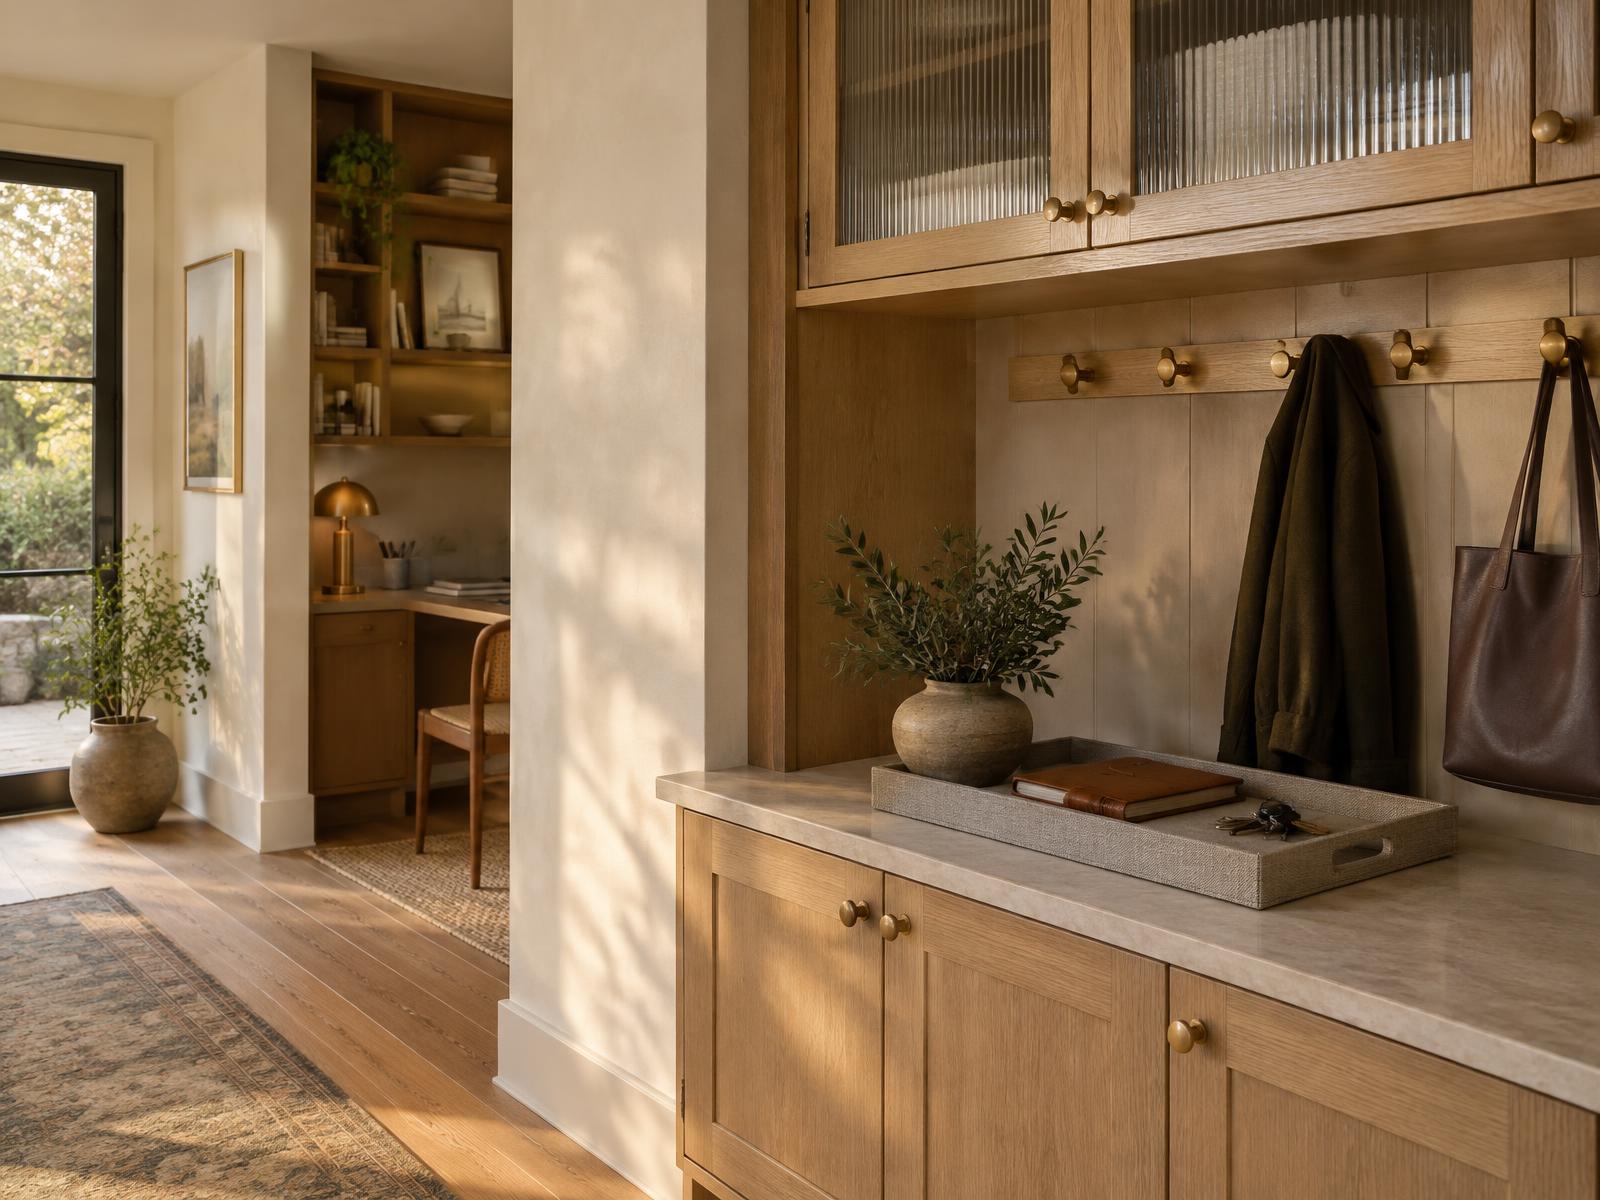
Thresholds, small steps, and changes in flooring height are among the most common tripping points in a home. I aim for floors that flow continuously from room to room.
- Curbless showers with a linear drain let the bathroom floor run straight into the shower. They look modern and spa-like, and they work for a walker or wheelchair if ever needed.
- Flush transitions between materials, such as wood meeting stone, remove small edges that catch toes.
- Slip resistant finishes like honed stone and textured tile give grip without feeling rough underfoot.
Hide the structure in the walls
One of the simplest and most valuable steps is adding solid wood blocking inside bathroom walls during construction. It costs very little while the walls are open, and it means grab bars can be added later anywhere they are needed.
In the meantime, that support can take a more elegant form: a stone bench in the shower, a bronze ledge for bottles that doubles as a handhold, a sturdy towel bar rated to carry weight. Everything works as support, and nothing announces it.
Light for changing eyes
As we age, our eyes need more light to see clearly and take longer to adjust between bright and dark. A few thoughtful choices make a real difference:
- Low, warm path lighting along hallways and from the bedroom to the bathroom at night.
- Even, glare-free light in kitchens and bathrooms, with no harsh shadows on counters.
- Gentle contrast between floors, walls, and countertop edges so surfaces and steps are easy to read.
- Switches and controls placed where they can be reached from the doorway or the bed.
Hardware that is kind to hands
Small details add up. Lever handles instead of round knobs, pull-out drawers instead of deep base cabinets, and touch or lever faucets are easier for anyone with arthritis or reduced grip strength. They are also simply nicer to use every day.
Plan the main floor to work on its own
If you are renovating, consider whether the main level could support daily life without stairs: a bedroom or flexible room that could become one, a full bathroom, and laundry nearby. Wider doorways and clear turning space in key rooms keep future options open without changing how the home looks today.
Designing for the long view
A home built for longevity is not a compromise. It is a home that keeps welcoming you, your family, and your guests, whatever the years bring. These decisions are easiest and least expensive when they are part of a full renovation plan from the start.
If you are thinking about how your home can grow with you, begin the conversation.
This article shares design guidance and is not medical or occupational therapy advice. For specific mobility or health needs, please consult a qualified healthcare professional or occupational therapist.